Address
804 S Hillcrest Dr., Colfax, WA
Price
$ 374,900
Property Attributes
- ID#295714
- TypeSingle Family
- Listing Status Active
- CountyWHITMAN
- CityColfax
- NeighborhoodColfax
- Zip99111
- StyleSite Built-Owned Lot
- Year Built1938
- Taxes$ 3319
- Price$ 374,900
- Bedrooms7
- Full Bathrooms2
- Half Bathrooms1
- Sqr Footage2746
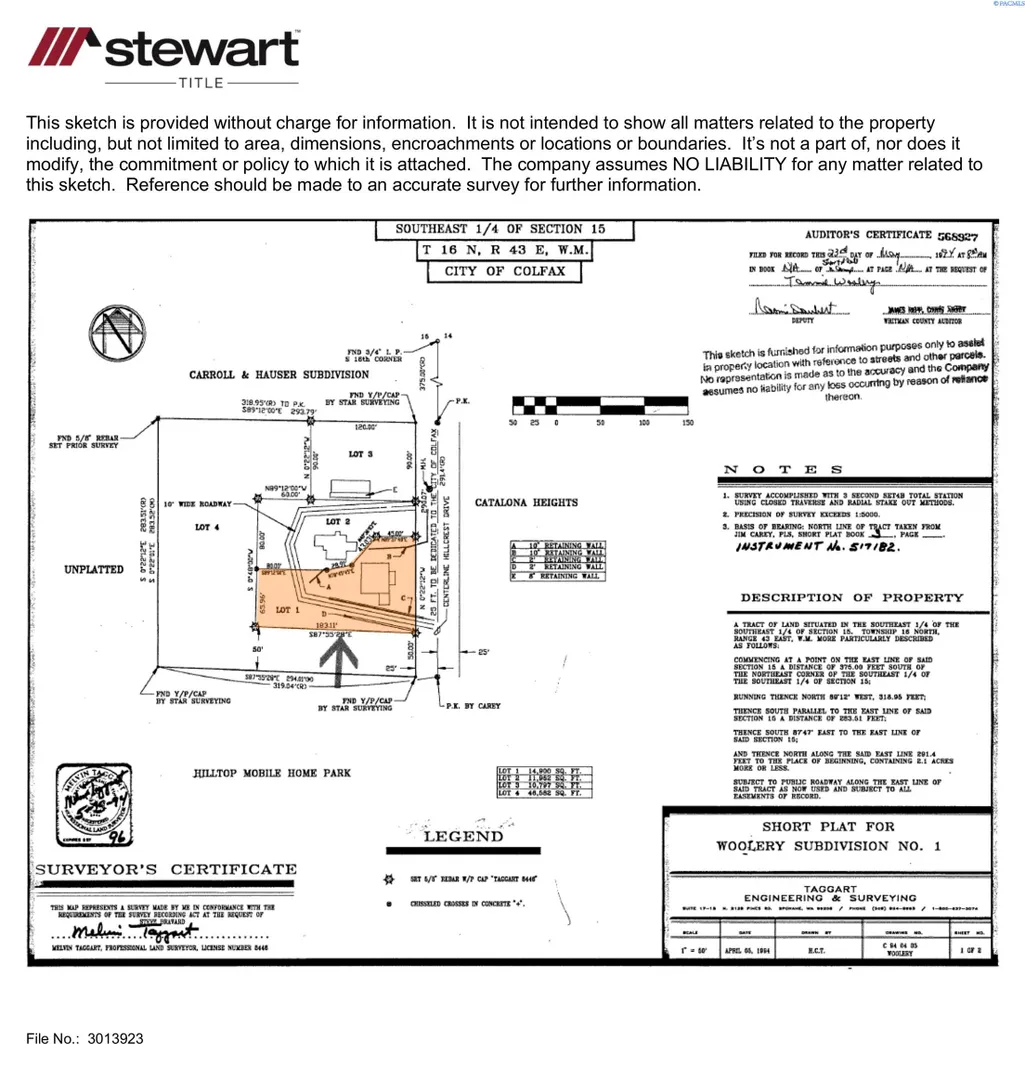
- Lot Size0.34 Acres
Data Source:
Tri-City AOR
Property Description
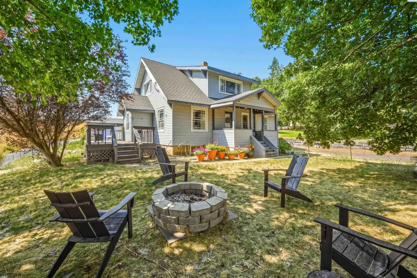
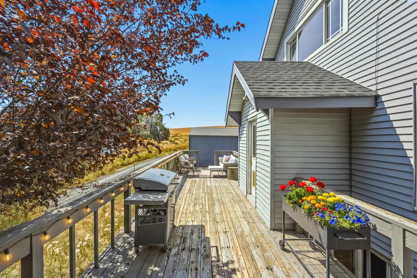
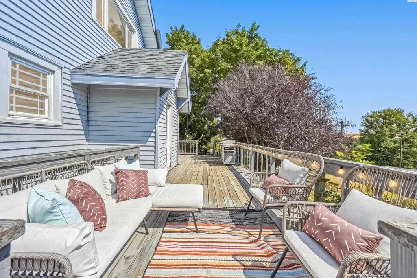
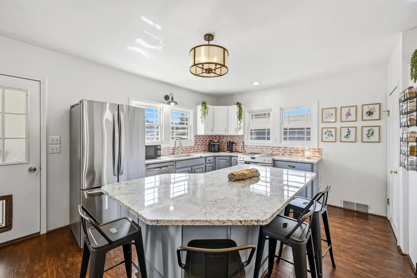
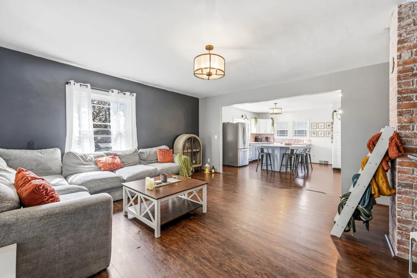
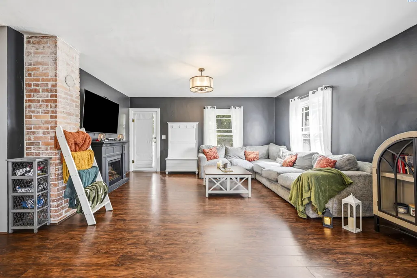
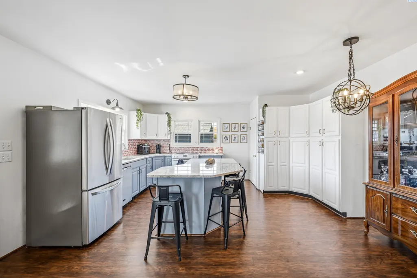
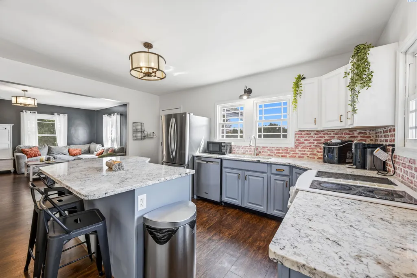
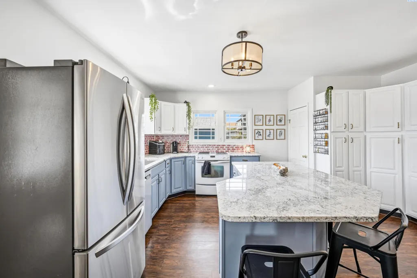
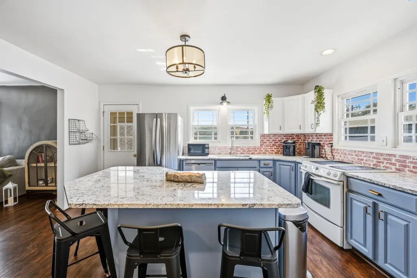
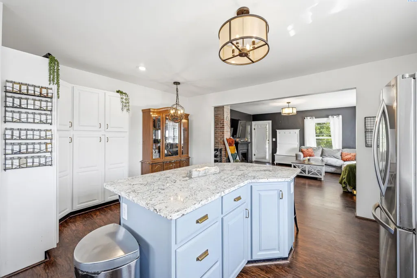
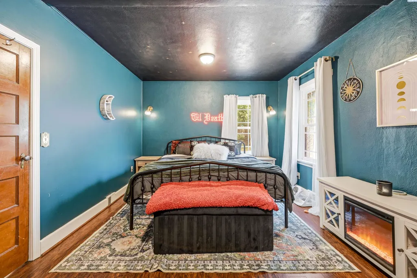
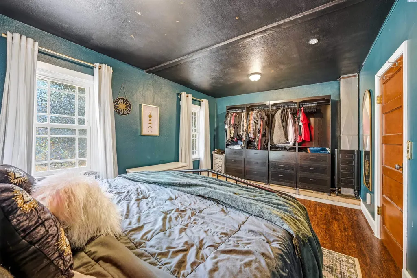
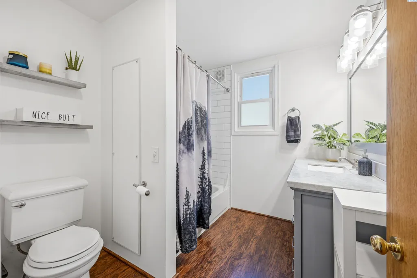
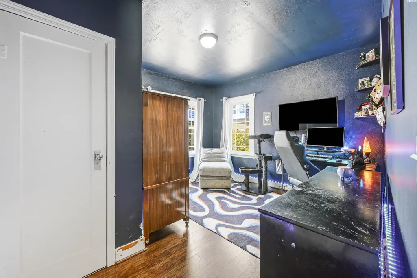
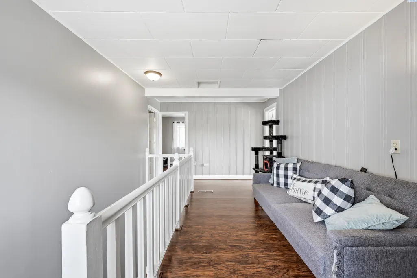
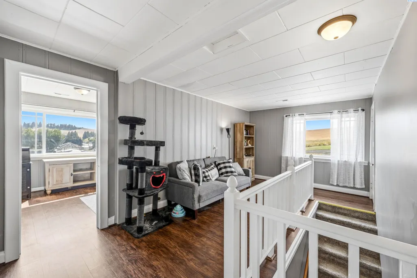
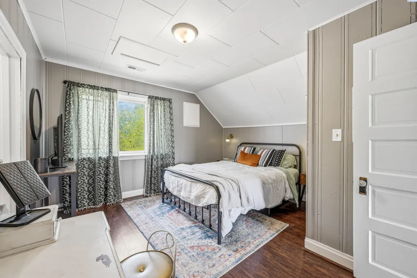
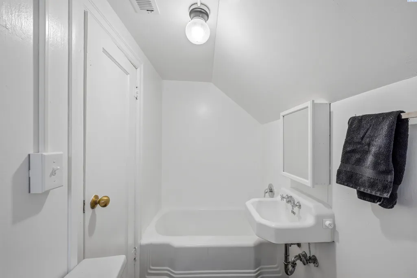
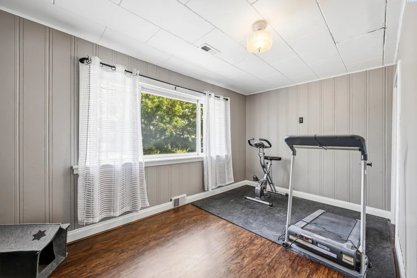
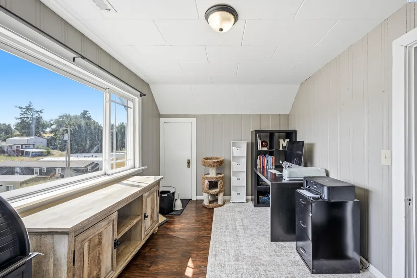
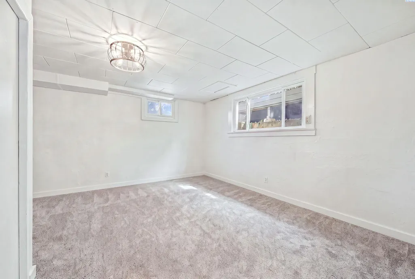
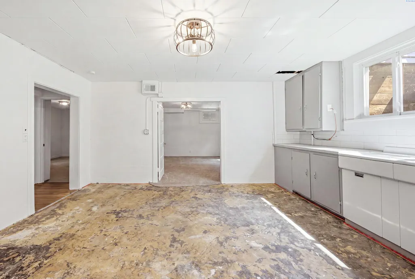
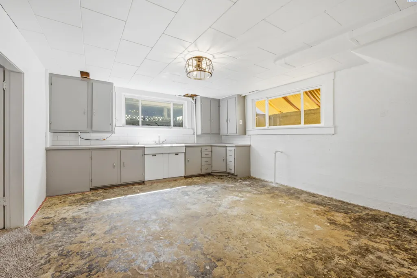
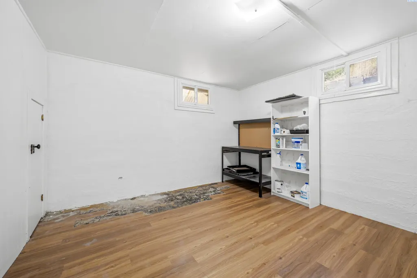
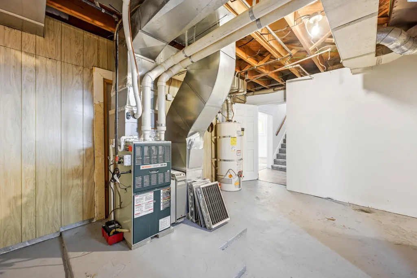
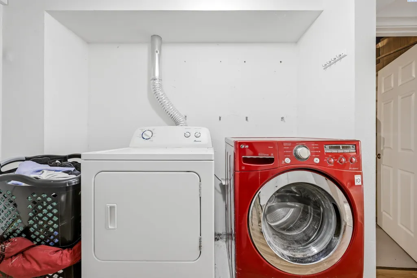
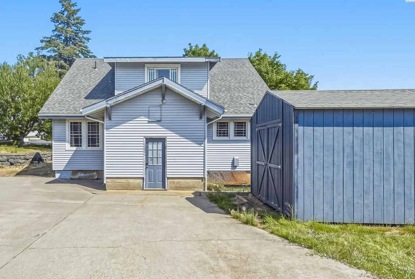
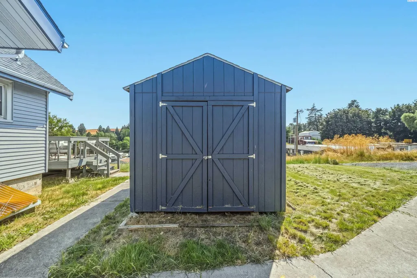
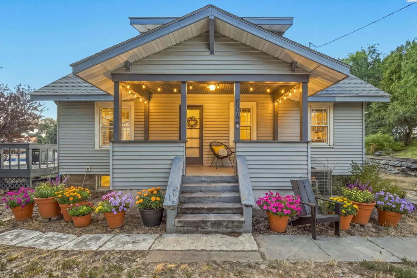
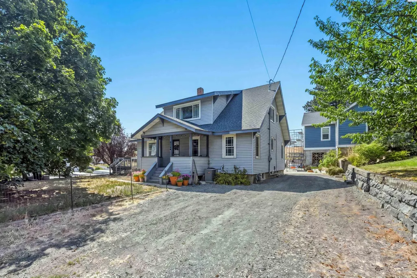
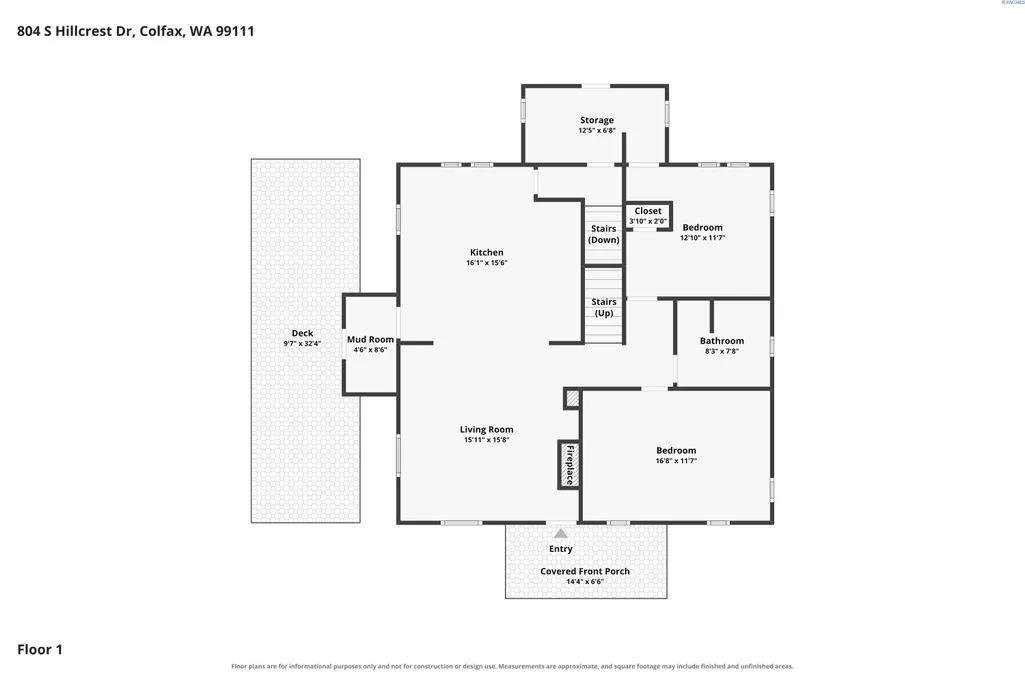
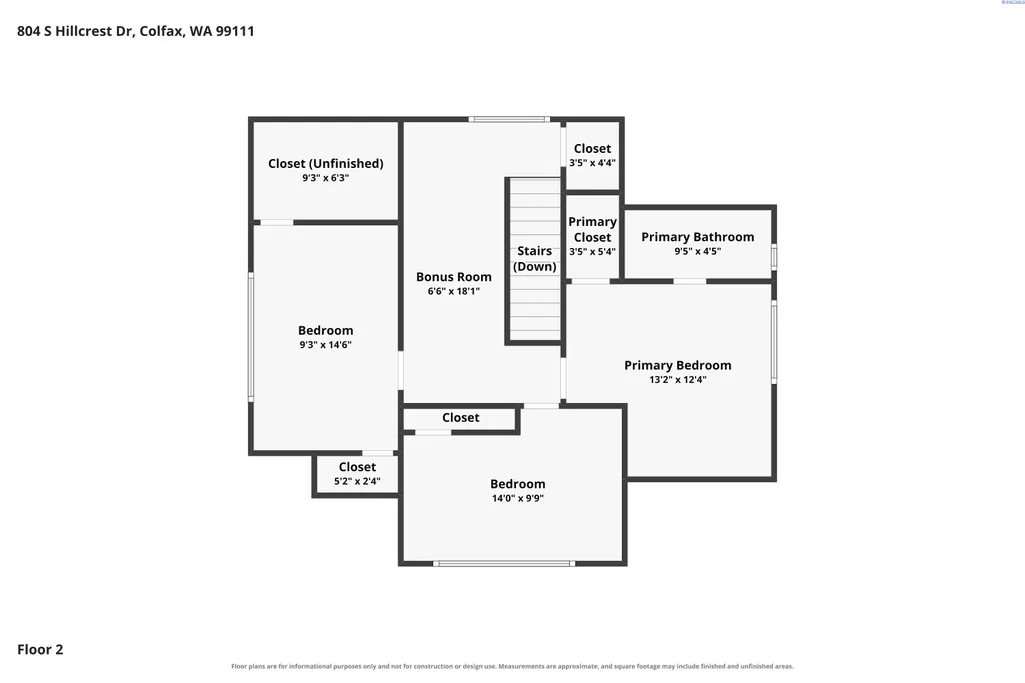
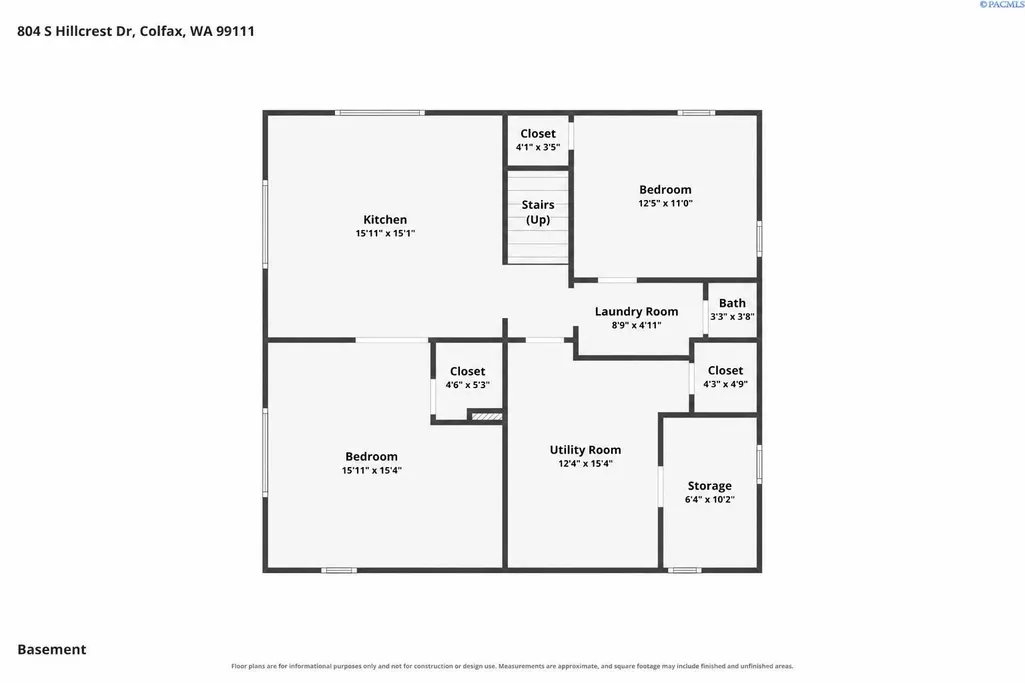
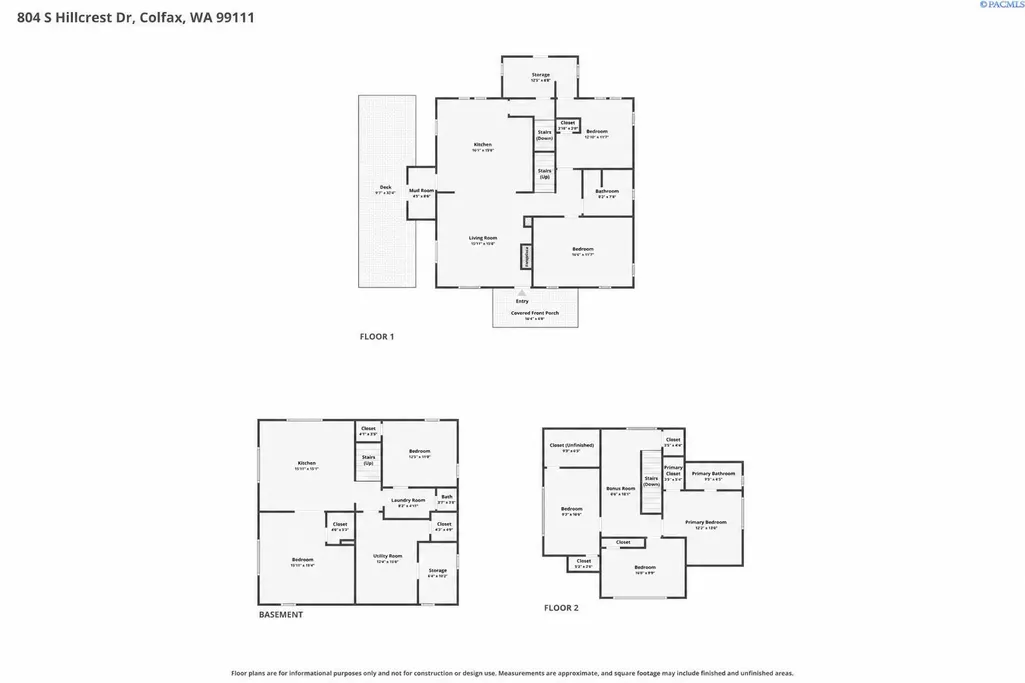
Space, character, and versatility come together at 804 S Hillcrest Drive. Set on a generous 0.34-acre corner lot, this 1938 Colfax home offers 7 bedrooms, 2.5 bathrooms, over 2700 finished sq ft. Mature shade trees, a covered front porch, and a classic exterior create an inviting first impression. Inside, warm wood flooring runs through the main living spaces, where multiple windows bring in natural light and exposed brick adds vintage character. The spacious living room opens directly to the updated kitchen, creating an easy layout for gathering and entertaining. The kitchen is a standout with granite countertops, a large center island with seating, stainless steel appliances, 2-tone cabinetry, a brick-style backsplash, abundant storage, and generous workspace. The main level includes 2 bedrooms and a full bathroom. Upstairs, you will find 3 additional bedrooms, another bathroom, and a bright bonus area that could serve as a reading nook, play space, workout area, or home office. With bedrooms spread across multiple levels, the floor plan offers flexibility for a variety of living arrangements.The lower level has its own exterior entrance and includes the 6th bedroom, a den or living area, kitchen space with cabinetry and countertops, a half bathroom, laundry area, utility room, and additional storage. This versatile setup offers excellent possibilities for guests, hobbies, work-from-home needs, or expanded living space. Outside, the long side deck provides plenty of room for outdoor dining, grilling, and relaxing beneath the mature trees. The spacious yard includes a fire-pit area, storage shed, and off-street parking, with room to garden, play, or create your own outdoor retreat. The roof was replaced in 2020, and previous improvements include updated electrical, a replacement water heater, flooring, lighting, and interior finishes. Conveniently located within Colfax city limits and served by the Colfax School District, this home offers a combination of room to spread out, indoor versatility, and generous outdoor space. Lender provided credit available for qualified borrowers. MLS# 295714
| Price History | |
|---|---|
| 8/20/2026 | Listed $385,000 |
| 9/8/2026 | 3$374,900 |
General Features
| Living Area | 2746 |
|---|---|
| Sewer | Sewer Connected |
| Heating | Forced Air,Natural Gas |
| Cooling | Forced Air |
| Possession | Negotiable |
| Roof | Composition |
| Appliances | Dishwasher,Dryer,Range/Oven,Washer |
| Zoning | Residential |
| Patio/Porch Features | Porch |
| Construction Materials | Metal Siding |
| Year Built | 1938 |
| Levels | 2 Story w/Basement |
| Property Subtype | Site Built-Owned Lot |
| Tax Year | 2026 |
| Parcel Number | 802100000000032 |
| County | Whitman |
| New Construction | No |
| Property Type | Residential |
| Subdivision Name | Colfax |
| Full Baths | 2 |
| Status | Active |
| Directions | USE GPS |
| City | Colfax |
| High School District | Colfax |
| Tax Annual Amount | 3319.72 |
| Virtual Tour | https://www.zillow.com/view-imx/82d748c9-418b-4a8a-a363-021fcf4d32e9?setAttribution=mls&wl=true&initialViewType=pano&utm_source=dashboard |
| Standard Status | Active |
| Occupancy Type | Owner |
| Unit | Unique 7 bedroom under $400K |
Interior Features
| Basement | Outside Entrance |
|---|---|
| Flooring | Carpet,Wood |
| Basement (Y/N) | Yes |
| Half Baths | 1 |
| Total Bedrooms | 7 |
| Total Baths | 3 |
Exterior Features
| Parking Features | Off Street |
|---|---|
| Lot Features | Located in City Limits,Corner Lot |
| Water Source | Public |
| Foundation Details | Concrete |
| Building Area Total | 2746 |
| Lot Size Acres | 0.34 |
Amenities
- Foreclosure
- Views
- Short Sale
- New Construction
- Adult 55+
- Lease To Own
- No HOA Fees
- Furnished
- Primary On Main
- Air Conditioning
- Seller Finance
- Green
- Fixer Upper
- Horse
- Golf
- Fireplace
- Deck
- Garage
- Basement
- Pool
Property vs Single Family Average in 99111
Price
Taxes
Year Built
Visits
 Information provided by Intermountain MLS (IMLS) is deemed reliable but not guaranteed.
The data relating to real estate for sale on this website comes in part from the Internet Data Exchange program of the Intermountain MLS system. Real estate listings held by brokerage firms other than REMAX Home and Land are marked with the IDX icon.
IDX information is provided exclusively for consumer's personal, non-commercial use, that it may not be used for any purpose other than to identify prospective
Information provided by Intermountain MLS (IMLS) is deemed reliable but not guaranteed.
The data relating to real estate for sale on this website comes in part from the Internet Data Exchange program of the Intermountain MLS system. Real estate listings held by brokerage firms other than REMAX Home and Land are marked with the IDX icon.
IDX information is provided exclusively for consumer's personal, non-commercial use, that it may not be used for any purpose other than to identify prospective
 Spokane Association of REALTORS® All information deemed reliable but not guaranteed. All properties are subject to prior sale, change or withdrawal. Neither listing broker(s) or information provider(s) shall be responsible for any typographical errors, misinformation, misprints and shall be held totally harmless. Listing(s) information is provided for consumer's personal, non-commercial use and may not be used for any purpose other than to identify prospective properties consumers may be interested in purchasing. The data relating to real estate for sale on this website comes in part from the Internet Data Exchange program of the Multiple Listing Service. Real estate listings held by brokerage firms other than REMAX Home and Land may be marked with the Internet Data Exchange logo and detailed information about those properties will include the name of the listing broker(s) when required by the MLS. Copyright ©2026 All rights reserved.
Last Updated: September 12, 2026 7:45 AM UTC
Spokane Association of REALTORS® All information deemed reliable but not guaranteed. All properties are subject to prior sale, change or withdrawal. Neither listing broker(s) or information provider(s) shall be responsible for any typographical errors, misinformation, misprints and shall be held totally harmless. Listing(s) information is provided for consumer's personal, non-commercial use and may not be used for any purpose other than to identify prospective properties consumers may be interested in purchasing. The data relating to real estate for sale on this website comes in part from the Internet Data Exchange program of the Multiple Listing Service. Real estate listings held by brokerage firms other than REMAX Home and Land may be marked with the Internet Data Exchange logo and detailed information about those properties will include the name of the listing broker(s) when required by the MLS. Copyright ©2026 All rights reserved.
Last Updated: September 12, 2026 7:45 AM UTC
 Tri-City Association of REALTORS® All information deemed reliable but not guaranteed. All properties are subject to prior sale, change or withdrawal. Neither listing broker(s) or information provider(s) shall be responsible for any typographical errors, misinformation, misprints and shall be held totally harmless. Listing(s) information is provided for consumer's personal, non-commercial use and may not be used for any purpose other than to identify prospective properties consumers may be interested
 Coeur d'AleneAssociation of REALTORS® All information deemed reliable but not guaranteed. All properties are subject to prior sale, change or withdrawal. Neither listing broker(s) or information provider(s) shall be responsible for any typographical errors, misinformation, misprints and shall be held totally harmless. Listing(s) information is provided for consumer's personal, non-commercial use and may not be used for any purpose other than to identify prospective properties consumers may be
